Measure the layout.
Measure the available space, required height and access clearance. Plan the shape with 48″-wide panels; the combined width is not the clear inside footprint.
 BECOME A PARTNER ↗
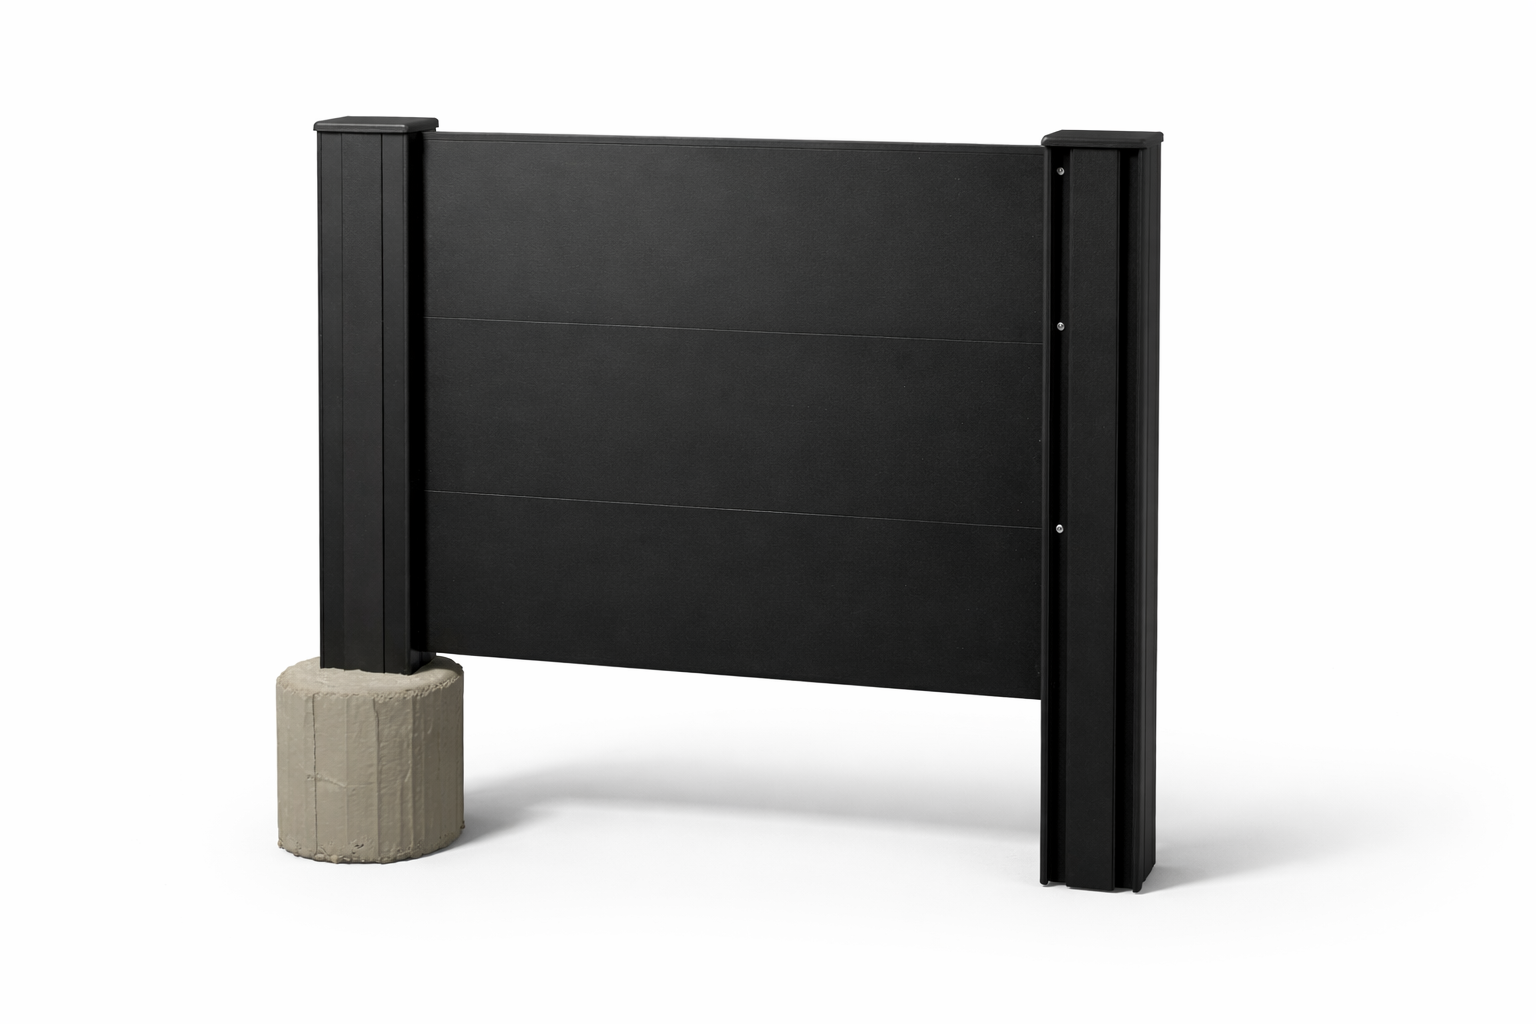
Configuration illustration. Layout and proportions vary by project.
KEEP THE EVERYDAY OUT OF SIGHT
Screen bins, outdoor storage or a private corner with full privacy aluminum panels. Each panel is 48″ wide, and 3-channel posts let connected panels continue straight or turn a corner.
PLAN THIS CONFIGURATION ↓Choose the height and 1–6 panels, each 48″ wide.
LOOKING FOR INDIVIDUAL PARTS? ↗BUILD YOUR ENCLOSURE
Start with 48″-wide panels. Choose your height, panel count and mounting method to see the materials and price.
PRIVACY, YOUR WAY
Screening outdoor storage and trash or recycling bins.
MEASURE FIRST. BUILD WITH CONFIDENCE.
Measure the available space, required height and access clearance. Plan the shape with 48″-wide panels; the combined width is not the clear inside footprint.
Corners, access, door swing if needed, drainage and any required ventilation.
Match the panel layout to the required profiles, hardware and finishing pieces. Confirm the final parts list and quantities before ordering.
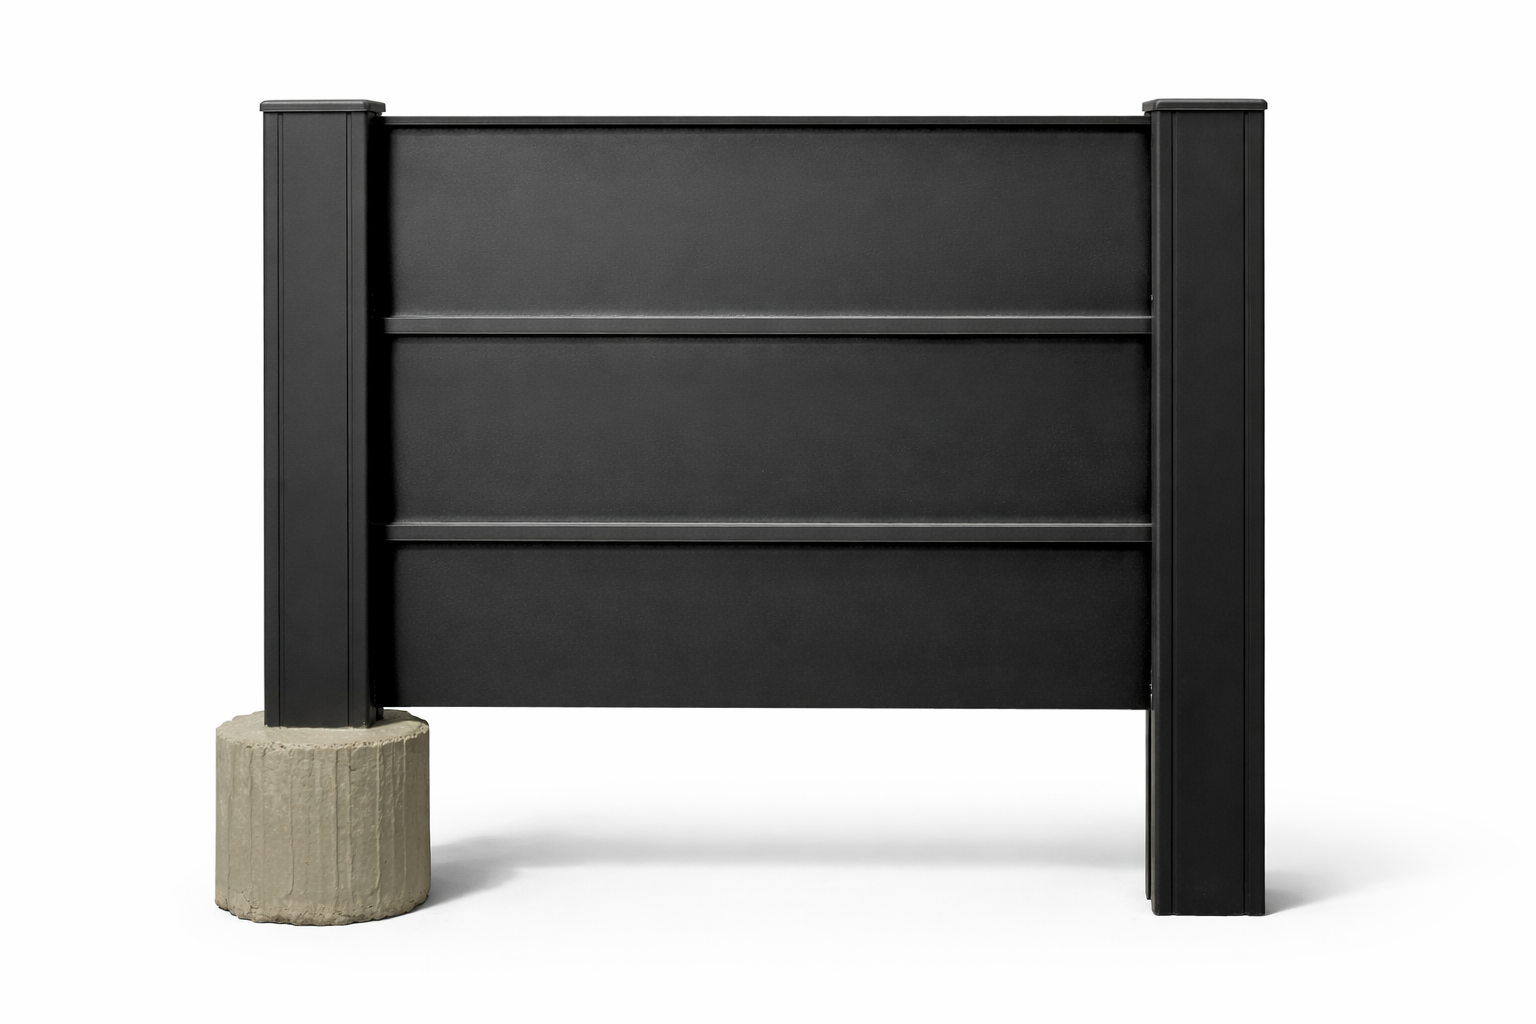 SAMPLE PANEL / SYSTEM REFERENCE
HOW THE SYSTEM COMES TOGETHER
The core FenceOn fence detail uses horizontal snap slats retained in channeled posts, with screws securing the assembly and a dedicated top slat on the final course.
Your application determines the supports, fixings, post treatment and component quantities. The sample shows the core system; it is not an installation detail for every layout.
EXPLORE THE COMPONENTS ↗GET THE DETAILS RIGHT
A gate can be considered as part of the enclosure layout. Its opening, swing space, hardware and supporting posts need a separate review.
Equipment has manufacturer-specific airflow, service and safety clearances. A full privacy enclosure is not automatically suitable. Confirm those requirements before planning panels around equipment.
Choose 1–6 panels, each 48″ wide, at heights from 3′ to 6′ in 6-inch increments. One connected open-ended layout uses panels + 1 installed 3-channel posts. Panels can continue straight or turn 90° corners. Matching 3-channel caps and covers for unused channels are included in the materials list.
Confirm local height and permit requirements, site conditions, suitable supports and the installation details for your chosen layout. Post foundations and anchors depend on the site and are not specified by these overview illustrations.
LET’S BUILD YOUR PARTS LIST
Tell us what you’re planning. Include your dimensions and we’ll help review the next steps.
Aluminum Privacy Enclosures