Measure the layout.
Measure the clear opening at the top, middle and bottom, then record the available height and support material.
 BECOME A PARTNER ↗
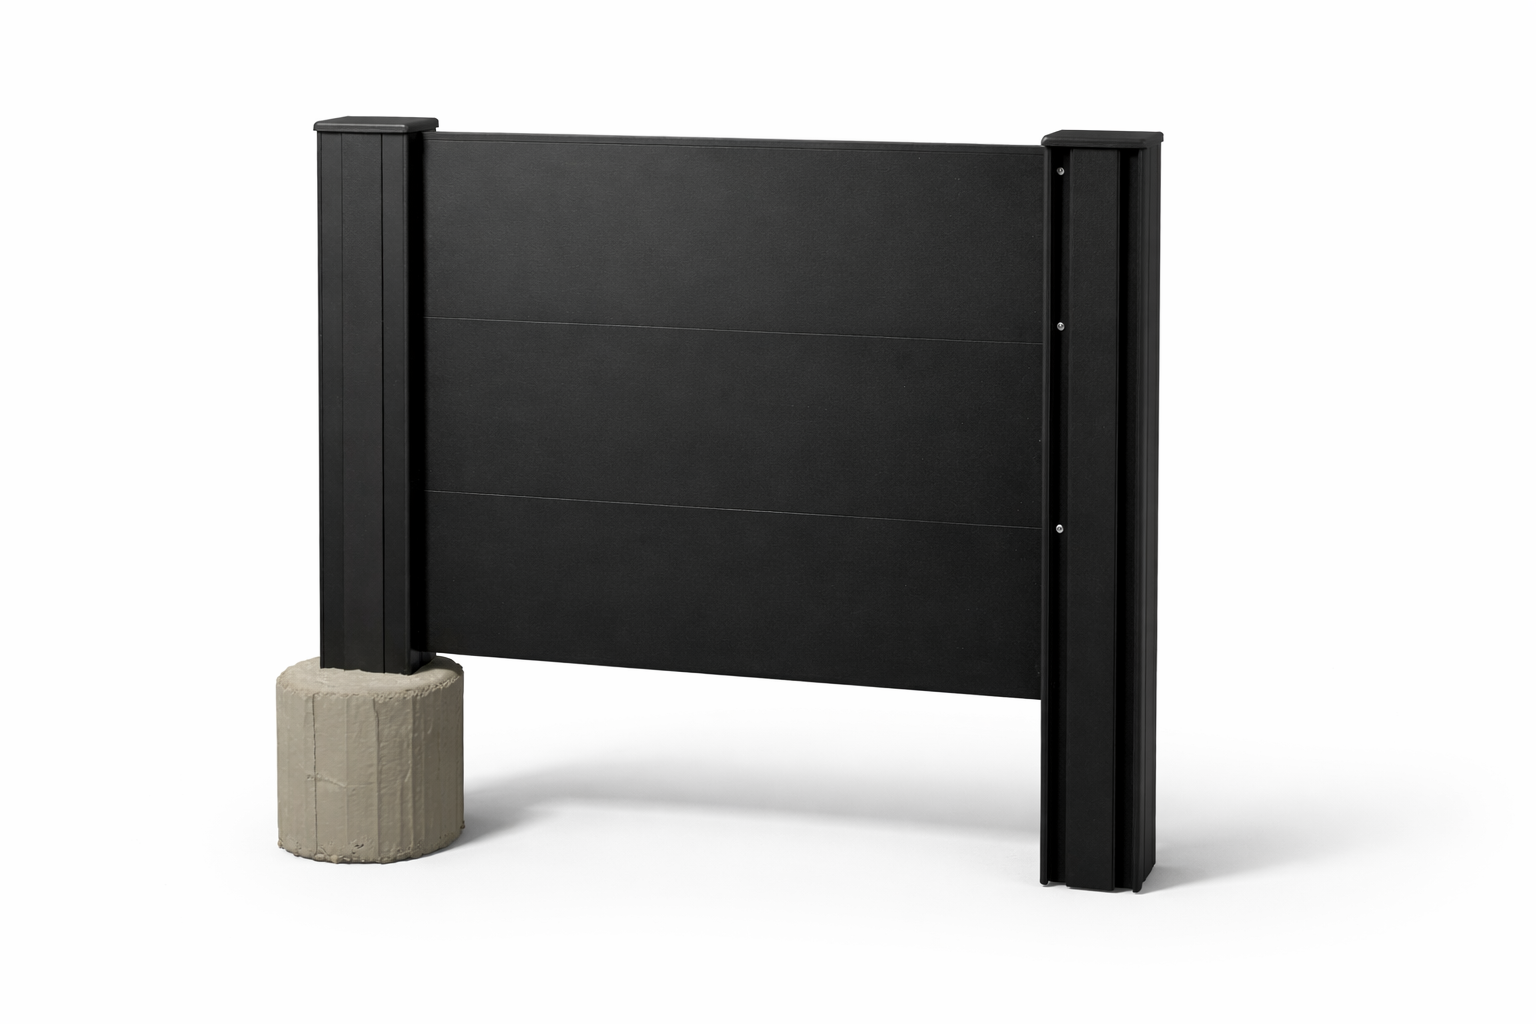
Configuration illustration. Layout and proportions vary by project.
WORK WITH WHAT IS ALREADY THERE
Fill the openings between existing columns with full privacy aluminum panels. Choose a width from 4′ to 8′, your panel height and the number of matching sections. Two end posts attach to the columns, with no center post.
PLAN THIS CONFIGURATION ↓Choose your height, width and number of sections. Side mounting only, with no center post.
LOOKING FOR INDIVIDUAL PARTS? ↗BUILD BETWEEN COLUMNS
Choose a height and width for the panels between your columns, then enter how many matching sections you need.
PRIVACY, YOUR WAY
Infill between suitable existing columns or pillars.
MEASURE FIRST. BUILD WITH CONFIDENCE.
Measure the clear opening at the top, middle and bottom, then record the available height and support material.
Column condition, suitable side-mounting surfaces, opening squareness and post-to-column attachment details.
Match the panel layout to the required profiles, hardware and finishing pieces. Confirm the final parts list and quantities before ordering.
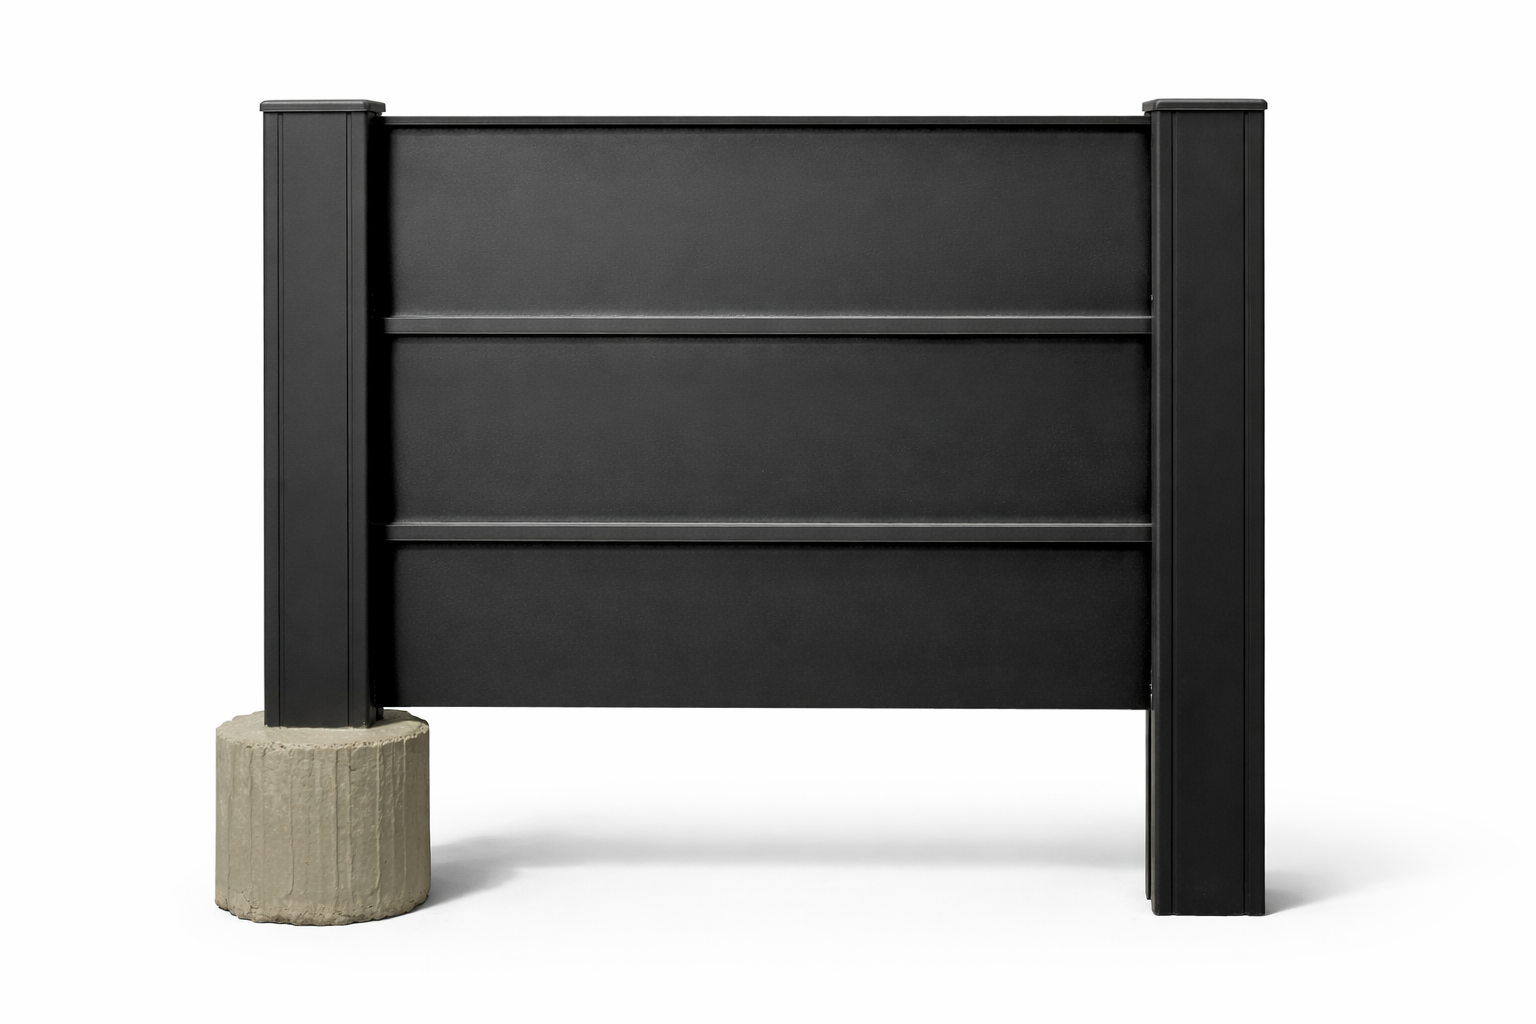 SAMPLE PANEL / SYSTEM REFERENCE
HOW THE SYSTEM COMES TOGETHER
The core FenceOn fence detail uses horizontal snap slats retained in channeled posts, with screws securing the assembly and a dedicated top slat on the final course.
Your application determines the supports, fixings, post treatment and component quantities. The sample shows the core system; it is not an installation detail for every layout.
EXPLORE THE COMPONENTS ↗GET THE DETAILS RIGHT
Heights range from 3′ to 6′ in 6-inch increments. Section widths are 4′, 5′, 6′, 7′ or 8′. Each section uses two side-mounted end posts, with no center post, base plate post or base cover.
Yes. Enter the number of sections at the end of the planner. Every section uses the same selected height, width and color. Build separate configurations for different sizes.
Measure each clear opening between the columns at the top, middle and bottom, then check the available height and attachment surfaces. Plan post positioning and slat engagement before cutting the supplied stock.
Confirm local height and permit requirements, site conditions, suitable supports and the installation details for your chosen layout. Post foundations and anchors depend on the site and are not specified by these overview illustrations.
LET’S BUILD YOUR PARTS LIST
Tell us what you’re planning. Include your dimensions and we’ll help review the next steps.
Aluminum Fence Panels Between Columns